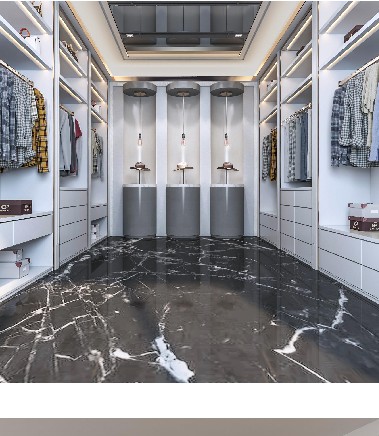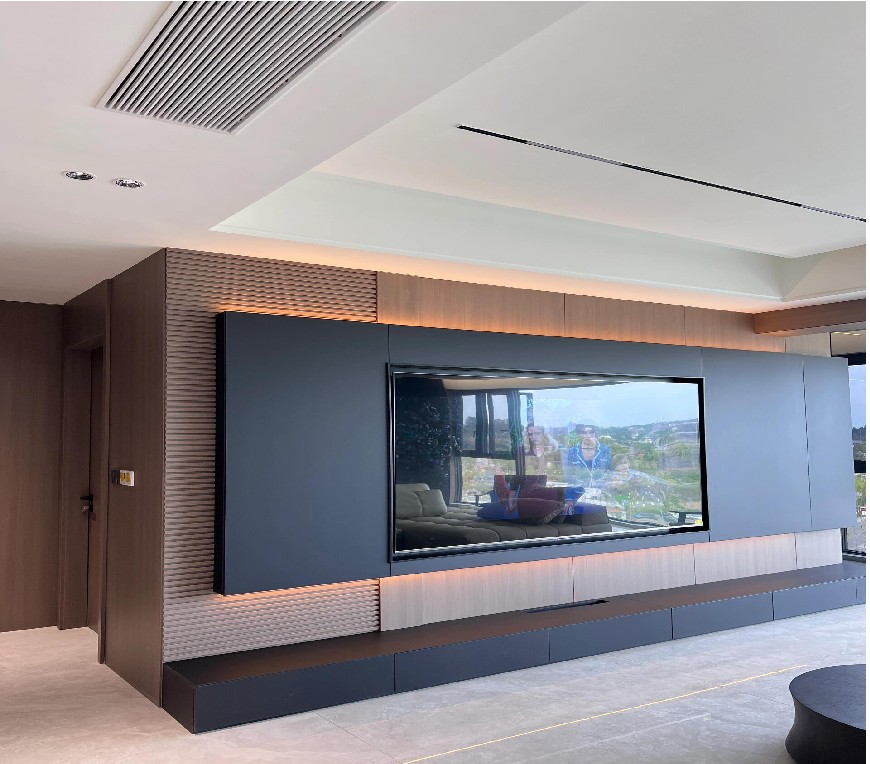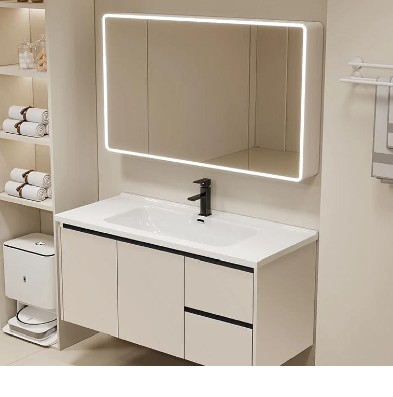
Cabinet finishes
Coordinate wood tones, colors and surfaces with the bathroom scheme.
PROJECT CABINETRY · JOCHAN
A considered detail in every bathroom.
Coordinate the vanity cabinet, basin, countertop and overall bathroom scheme around your project requirements. Jochan supports selection, drawing coordination, procurement and consolidated delivery for hospitality and residential projects.
Project-based selection. Specifications and pricing confirmed in your quotation.
 01 / 02
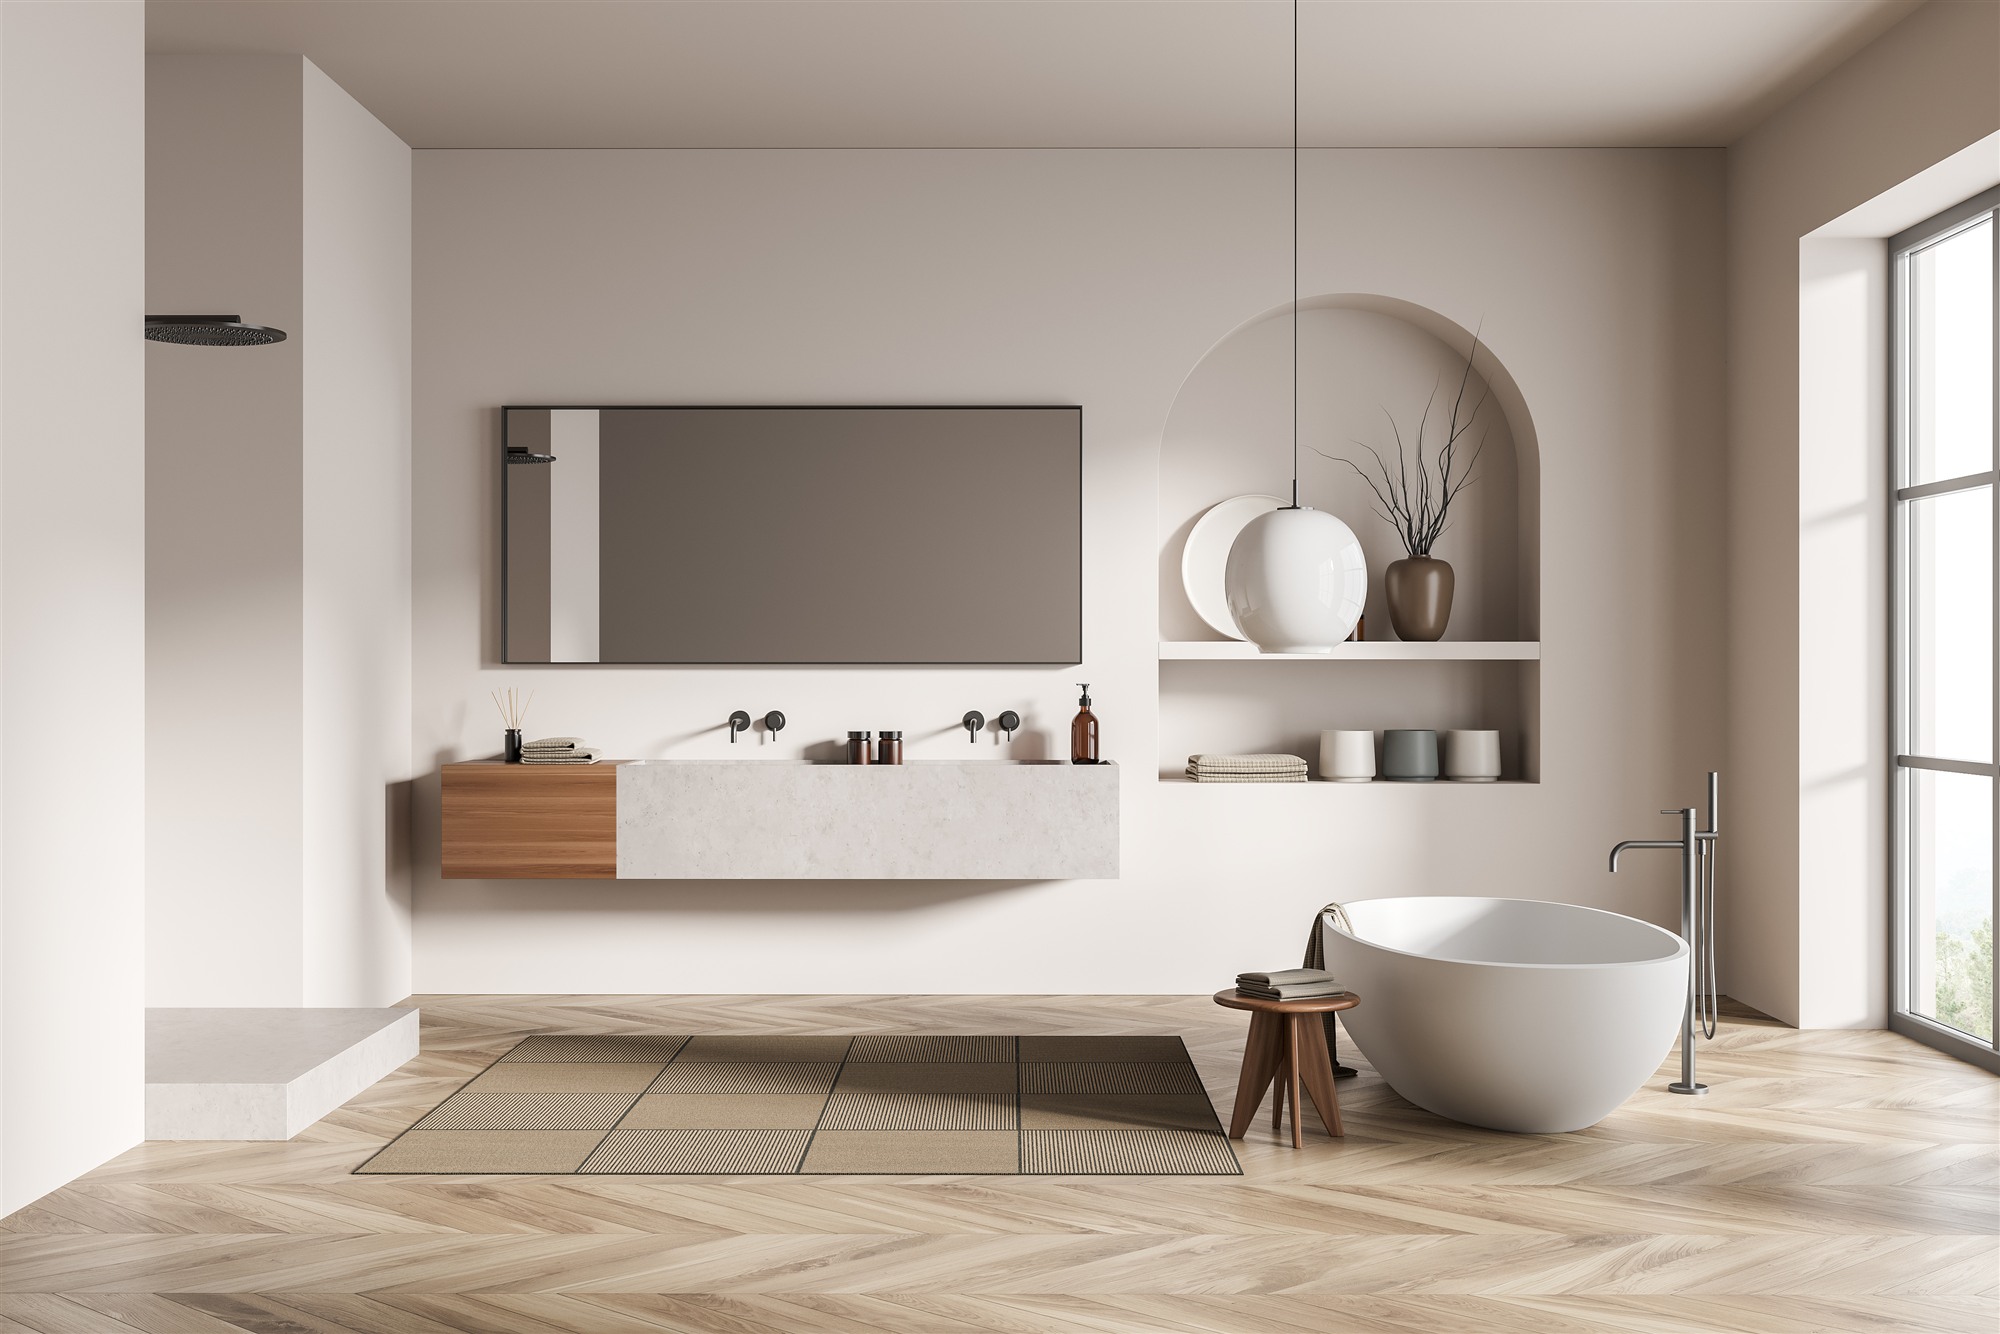
User-supplied bathroom design reference · materials, dimensions and supply scope to be confirmed
A COORDINATED PROJECT PACKAGE
The supplied reference combines warm wood tones, a light stone-look vanity surface and a restrained bathroom palette. Use it to discuss the intended appearance; actual cabinet construction, basin material, dimensions, wall support and installation details need to be confirmed against project drawings.
Cabinetry can also be coordinated with wardrobes, vanities and other project materials, with sourcing, inspection and shipping managed around the agreed programme.
Review the specification frameworkEXPLORE THE COLLECTION
Use these images as a starting point.
Materials and configurations are selected for your project.
DETAILS BEFORE PROCUREMENT
This is a project specification framework, not a fixed SKU specification. Dimensions, material grades, hardware brands, quantities and lead times require confirmation.
| Item | Project specification |
|---|---|
| Product scope | Vanity cabinet packages. Basin, countertop, mirror, taps and accessories are included only when specifically agreed. |
| Dimensions & layout | Confirmed against the bathroom drawings, site measurements and installation requirements. |
| Cabinet construction | Material, thickness, finish and moisture-area detailing selected and confirmed per project. |
| Basin & countertop | Selected configuration and material to be confirmed. The reference image does not establish a standard specification. |
| Mounting & support | Wall-mounted or other selected arrangement reviewed against wall construction, fixing requirements and site conditions. |
| Plumbing interfaces | Basin openings, tap positions, drainage and service clearances coordinated before procurement. |
| Hardware | Drawer runners, hinges, handles and brands confirmed for the selected cabinet configuration. |
| Packing & delivery | Packing and identification coordinated with the agreed project quantities and shipping scope. |
| MOQ, price & lead time | Confirmed after review of quantities, materials, customization and destination. |
| Installation | Own-team overseas installation can be arranged by project agreement; scope, site readiness, schedule and costs require confirmation. |
Have a BOQ or cabinet schedule?
Start with the drawings and the details you already have.
FROM DRAWINGS TO INSTALLATION
One coordinated process, from the first
cabinet layout to the agreed delivery scope.
Send the room layouts, dimensions and procurement scope.
Align materials, hardware, finishes and cabinet identification.
Coordinate procurement and review products before shipment.
Organize room labels, packing lists and shipment arrangements.
Arrange own-team overseas installation when included in the project.
Our own team. On your site. Overseas installation is available by project agreement, with scope, site readiness, schedule and costs confirmed in advance.
PEOPLE, DETAILS & COMMUNICATION
Illustrative brand scenes showing team collaboration and a workshop visit.

AI-generated brand illustration. People and workshop shown are fictional, not a photograph of actual employees or premises.

AI-generated visit concept. This illustrates a workshop discussion and does not document an actual customer visit.
SPACES WE SUPPLY
 Application concept
Coordinate cabinetry with the wider room and interior materials package.
 Application concept
Align cabinet layouts, unit schedules and repeat material selections.
 Application concept
Bring the selected products together with the overall interior scheme.
A QUOTE BUILT AROUND YOUR SCOPE
There is no single project price. The right quotation starts with a clear layout, material selection and supply scope.
Request a project reviewVanity dimensions, bathroom types, room counts and layout variations.
Cabinet construction, finishes, basin/countertop scope and hardware.
Destination, packing, consolidation and agreed on-site work.
Yes. Share the layout, dimensions, plumbing positions and selected appearance so we can review the vanity supply requirements.
Not automatically. The image is a design reference. Cabinet, basin, countertop, mirror, taps, lighting and other accessories must be listed separately in the agreed supply scope.
The uploaded photo does not establish a verified material or dimension. Both need to be selected and confirmed in the project specification and drawings.
Yes. Share the full procurement list to review the combined requirements for basins, sanitary ware, shower enclosures, bathtubs and cabinetry.
Our own team can travel for overseas installation. Site conditions, scope, schedule, travel arrangements and costs are agreed for the project.
COMPLETE THE PROJECT
JOCHAN RESOURCES
LET’S WORK THROUGH THE DETAILS
Share your bathroom layout, product requirements and destination. We’ll work from your scope to coordinate a suitable vanity package.
Custom Bathroom Vanities · Warm minimalism